

Share My QR |
|
Success!


A quick view of the most influential metrics in this area.
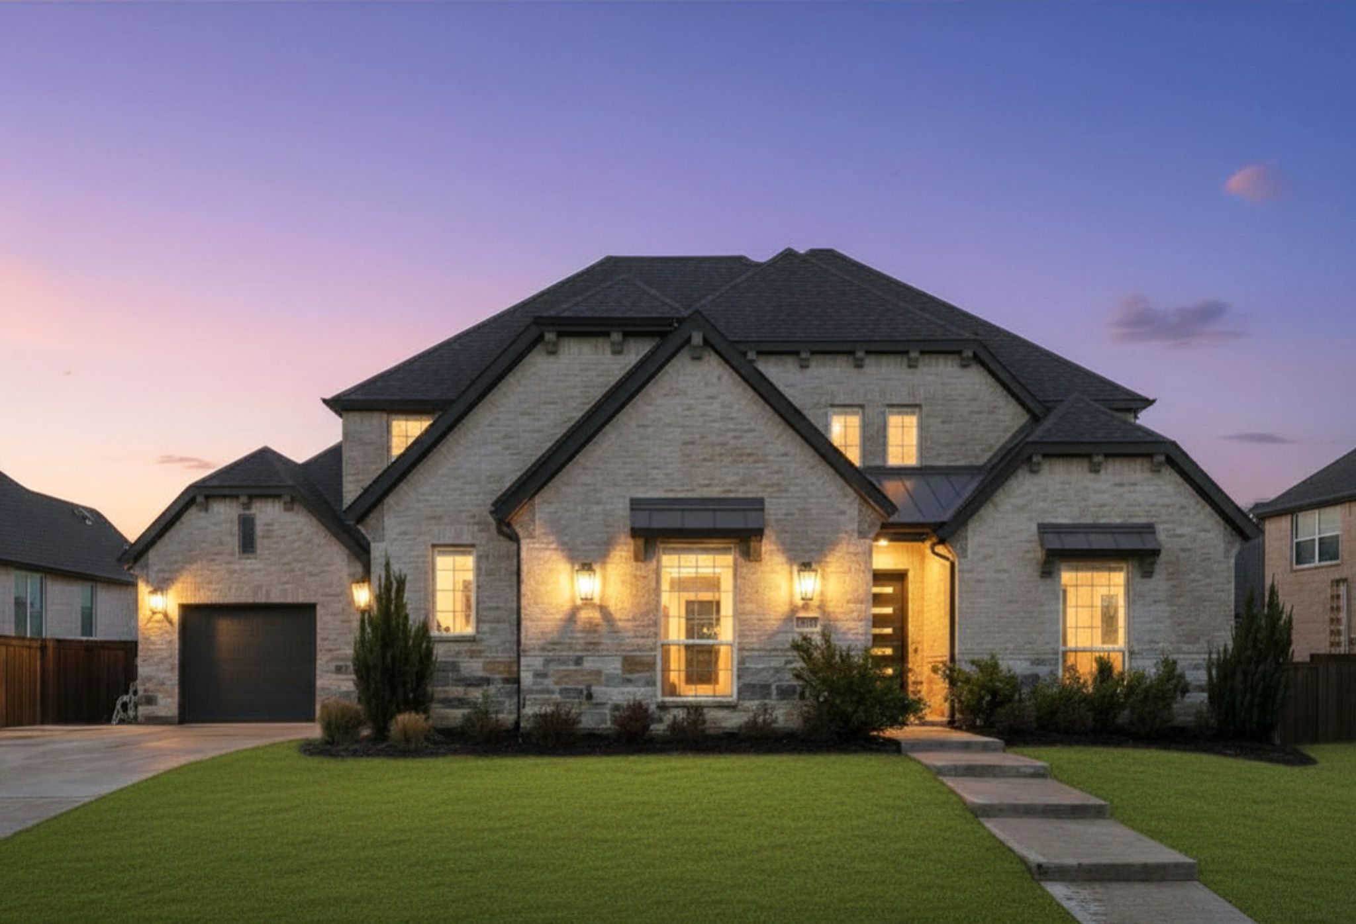
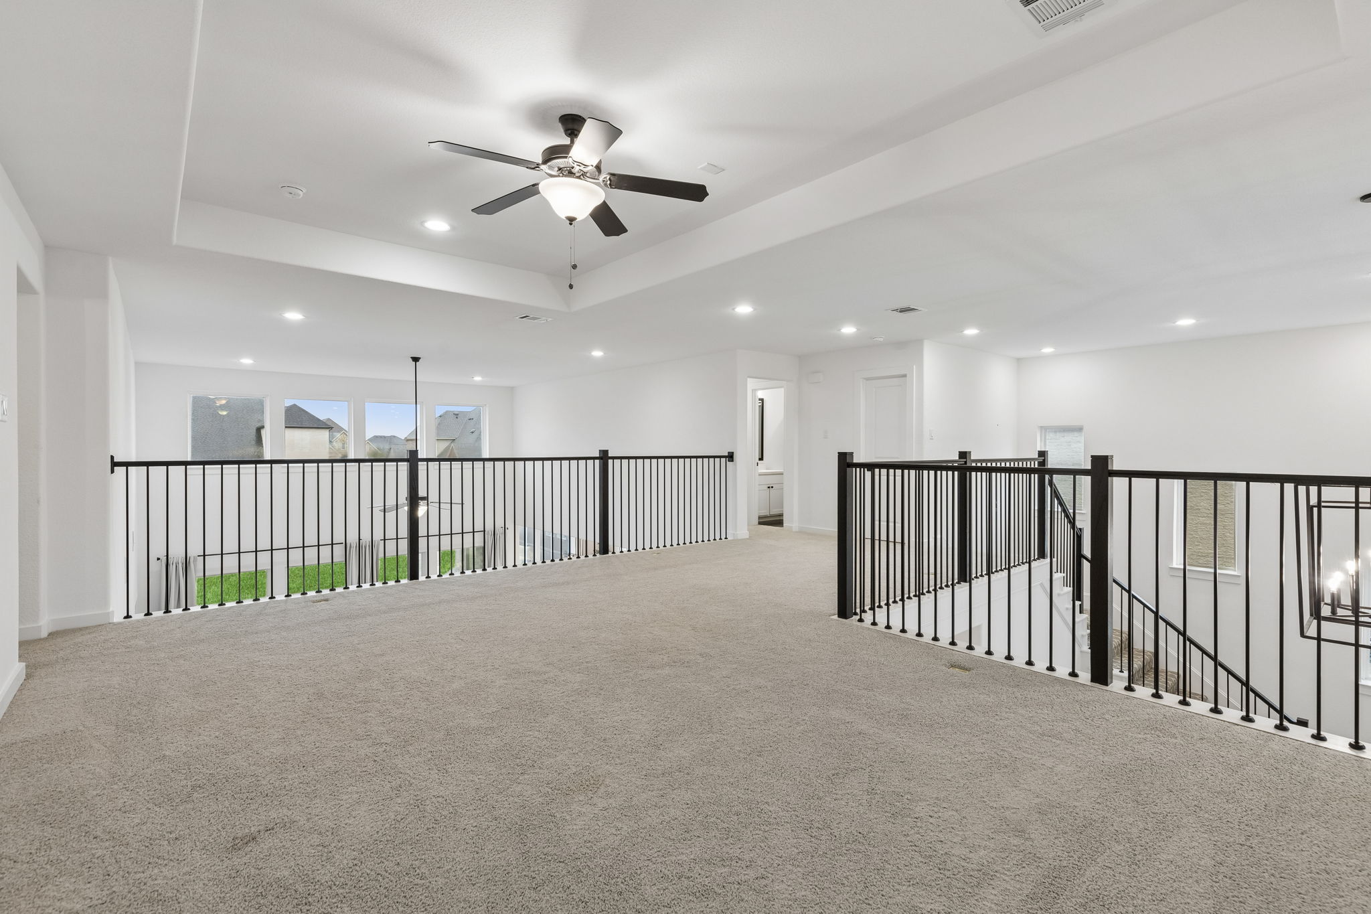
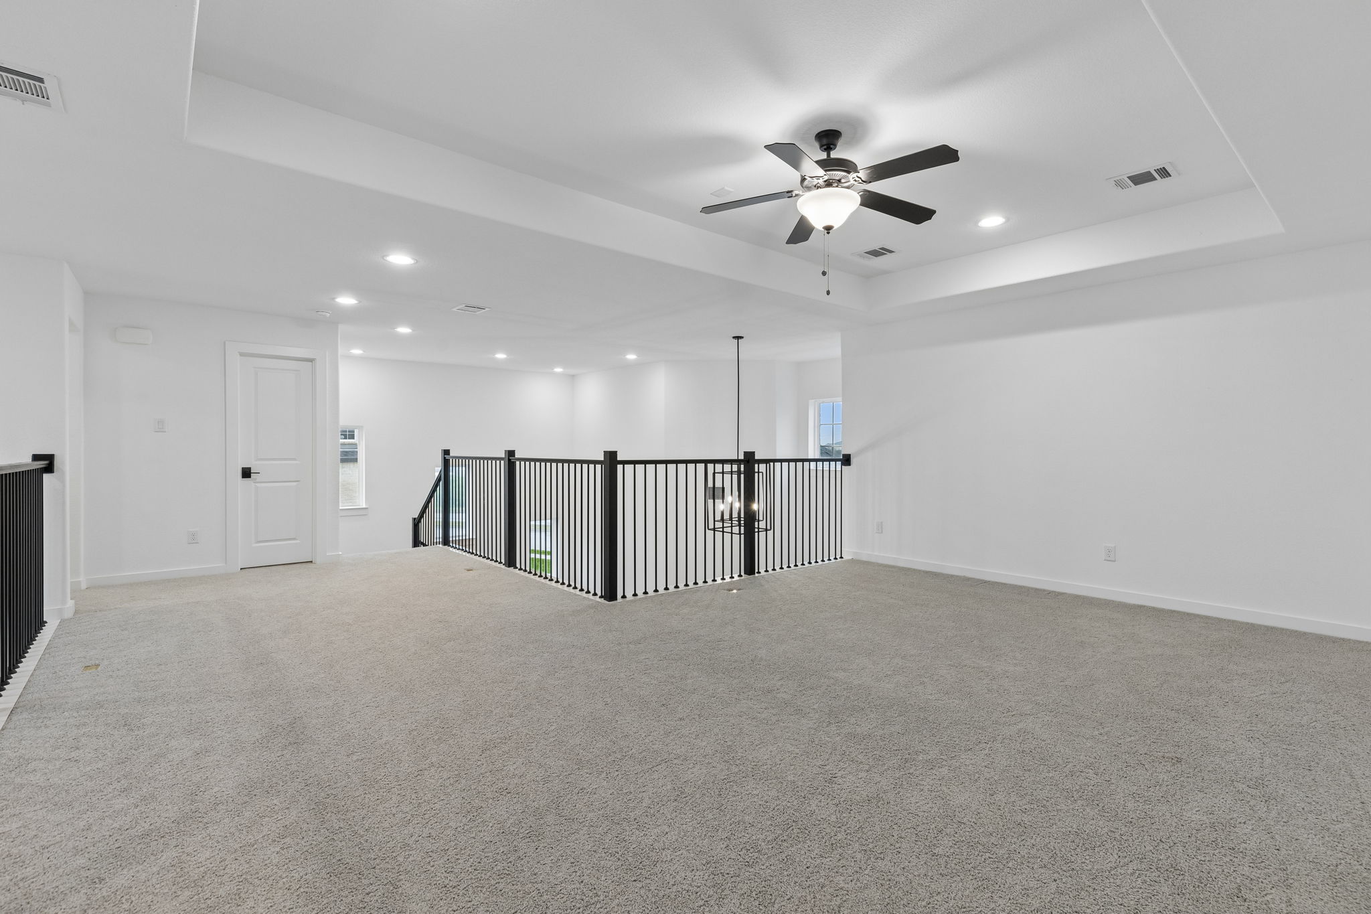
Designed for open concept living and elevated style, the floor plan features a grand foyer, high ceilings and a spacious living area centered around a stone fireplace.
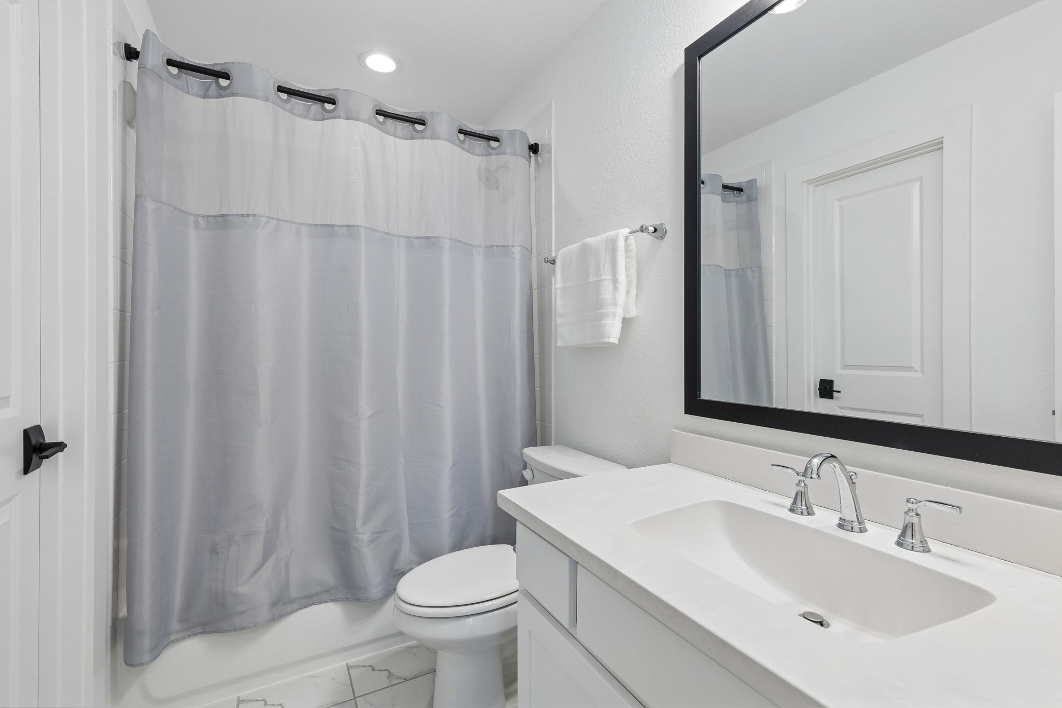
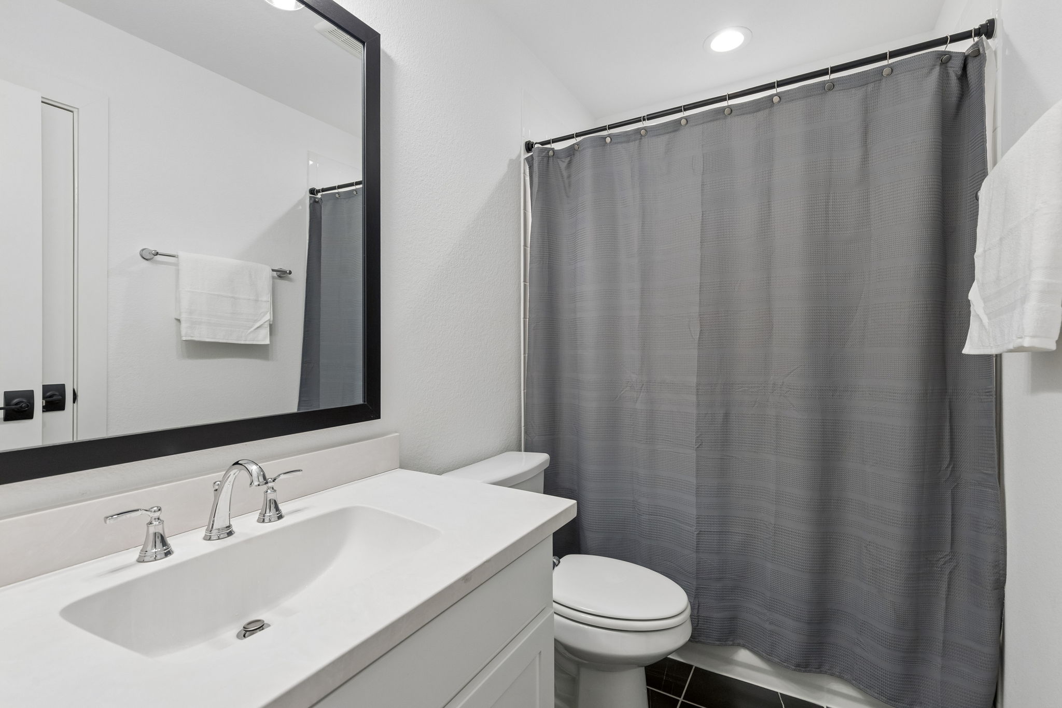
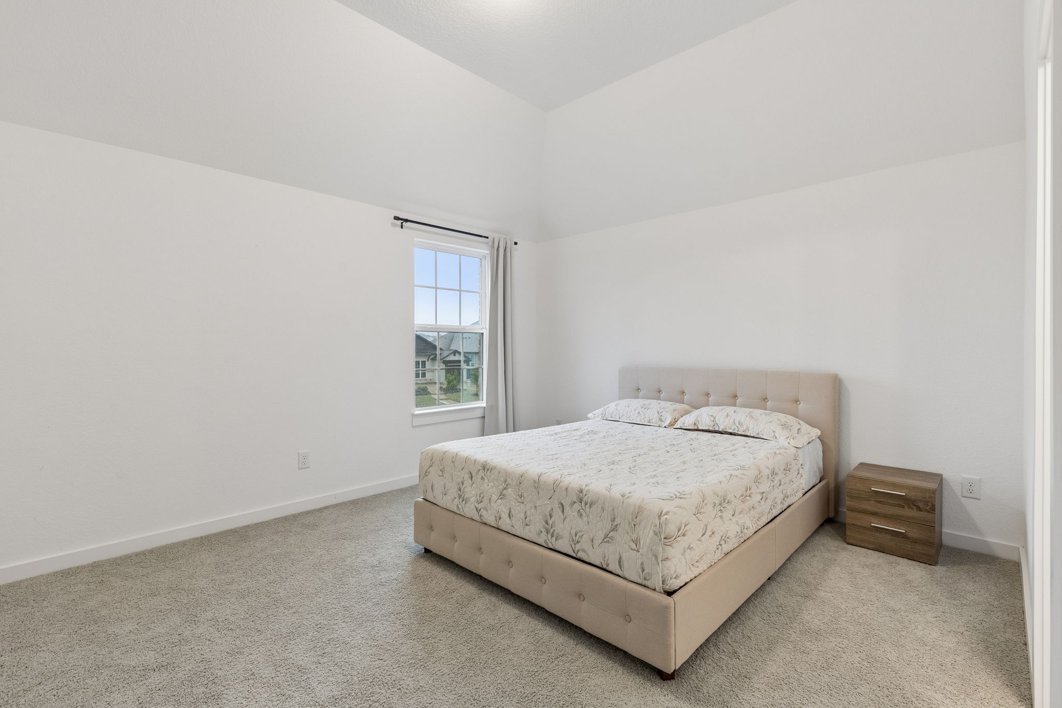
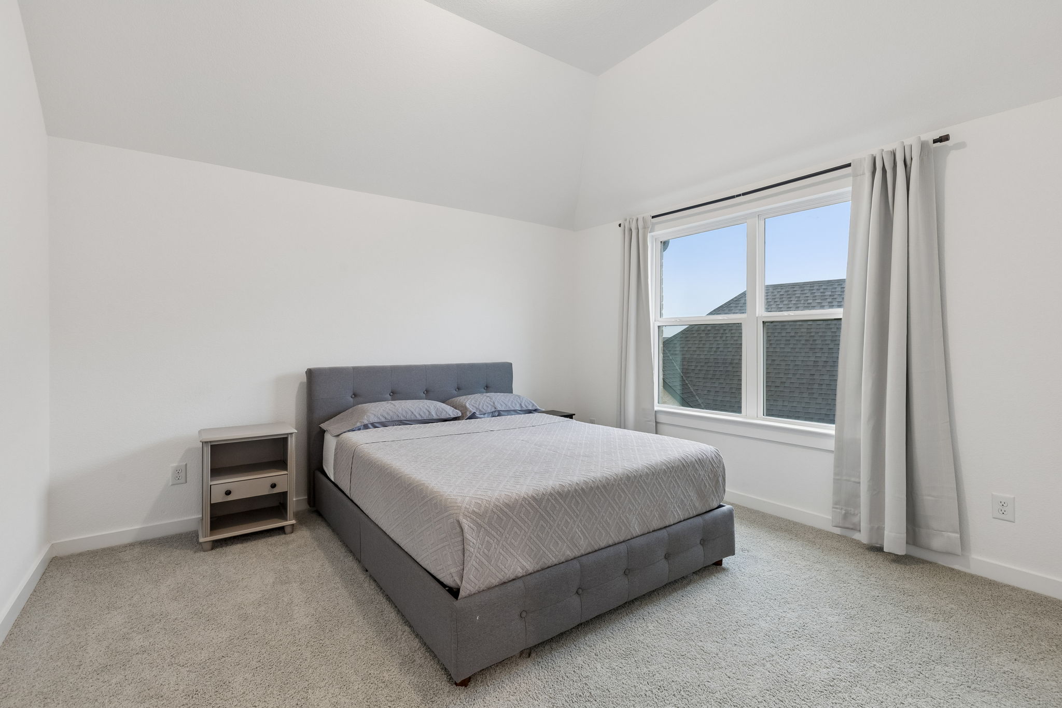
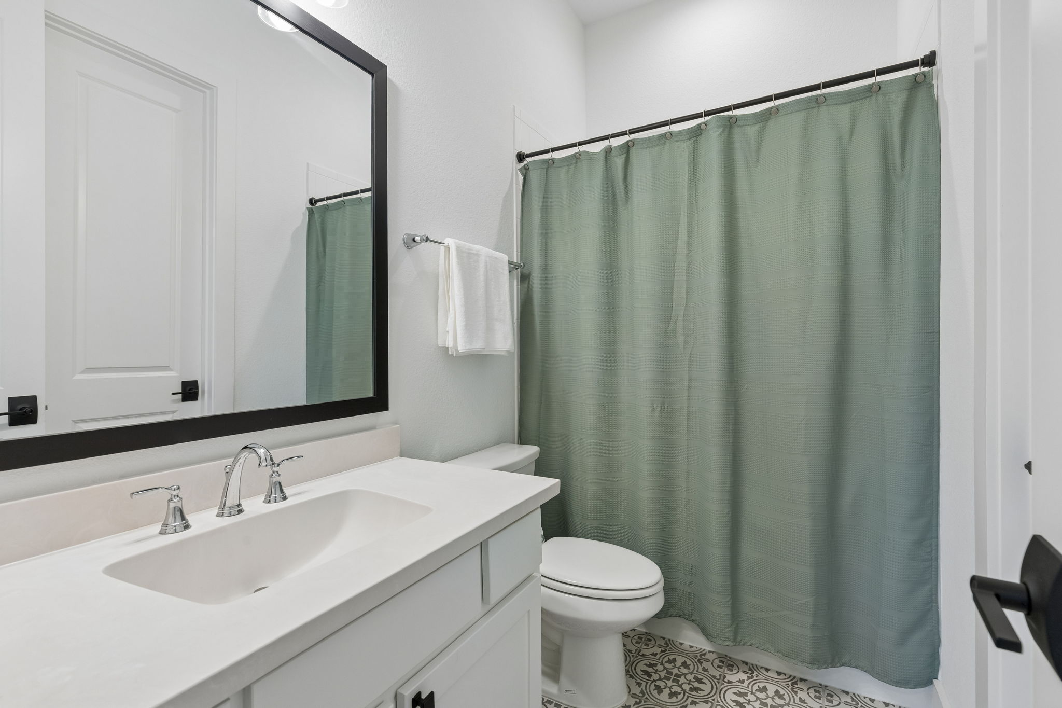
A standout feature includes two secondary bedrooms with private ensuite bathrooms in addition to the primary suite, offering flexibility for guests or multigenerational living.
The kitchen is designed as a focal point of the home with a large island, apron front farm sink, quartz countertops and a seamless quartz slab backsplash extending to the ceiling cabinetry. Additional features include a vent hood, under cabinet lighting and upgraded cabinetry with added storage functionality.
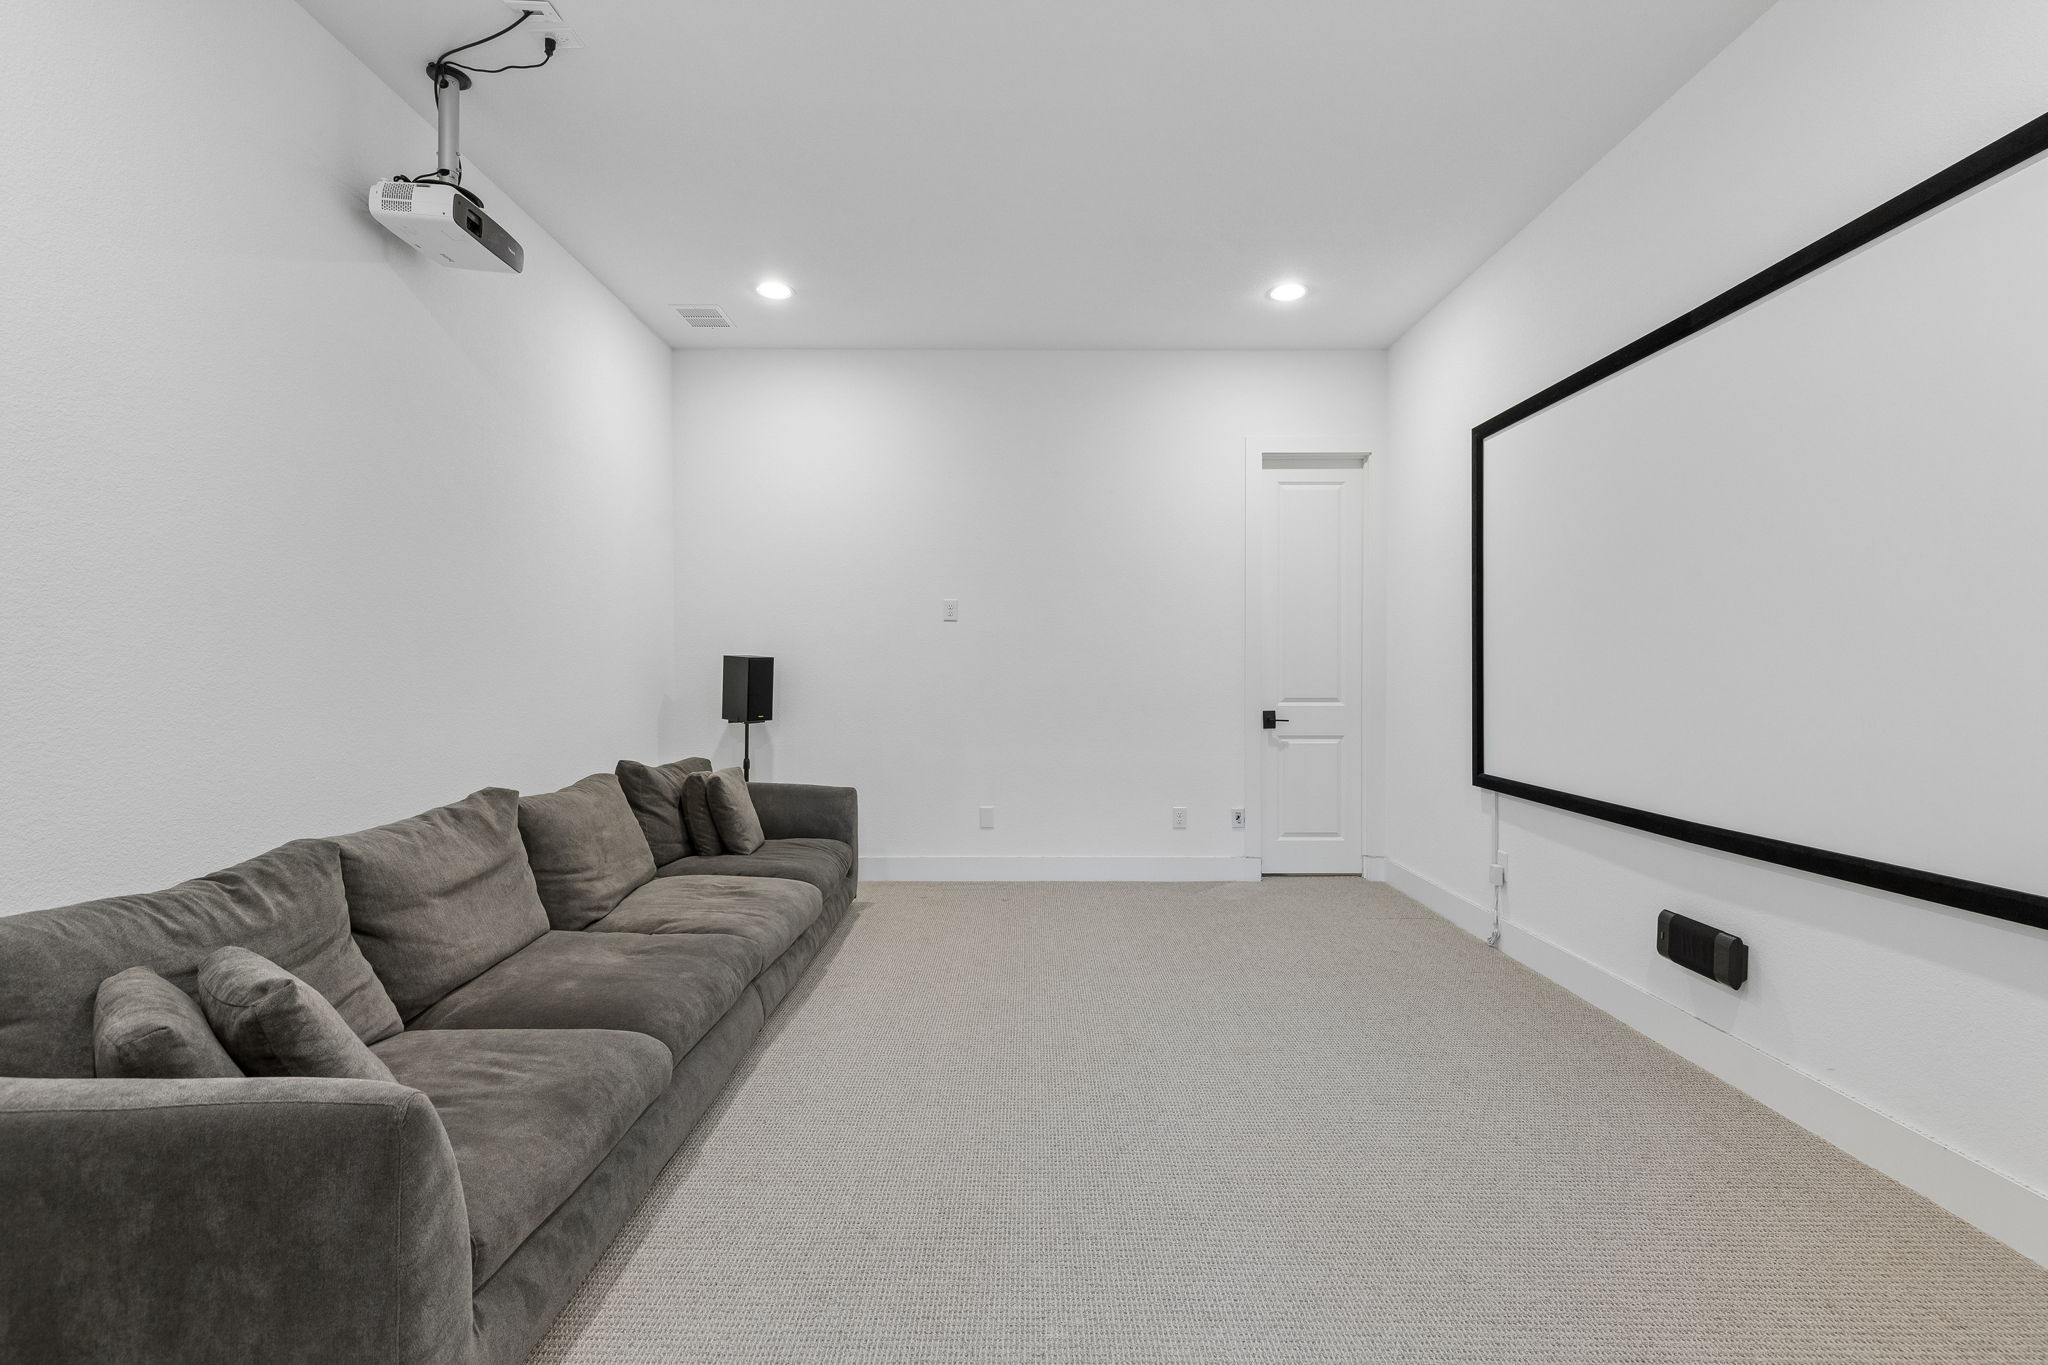
Interior highlights include pre-finished wood flooring throughout the main living areas, upgraded tile finishes, accent walls and a first floor media room with surround sound prewire. The open layout supports both everyday living and entertaining while maintaining defined spaces for privacy and comfort.
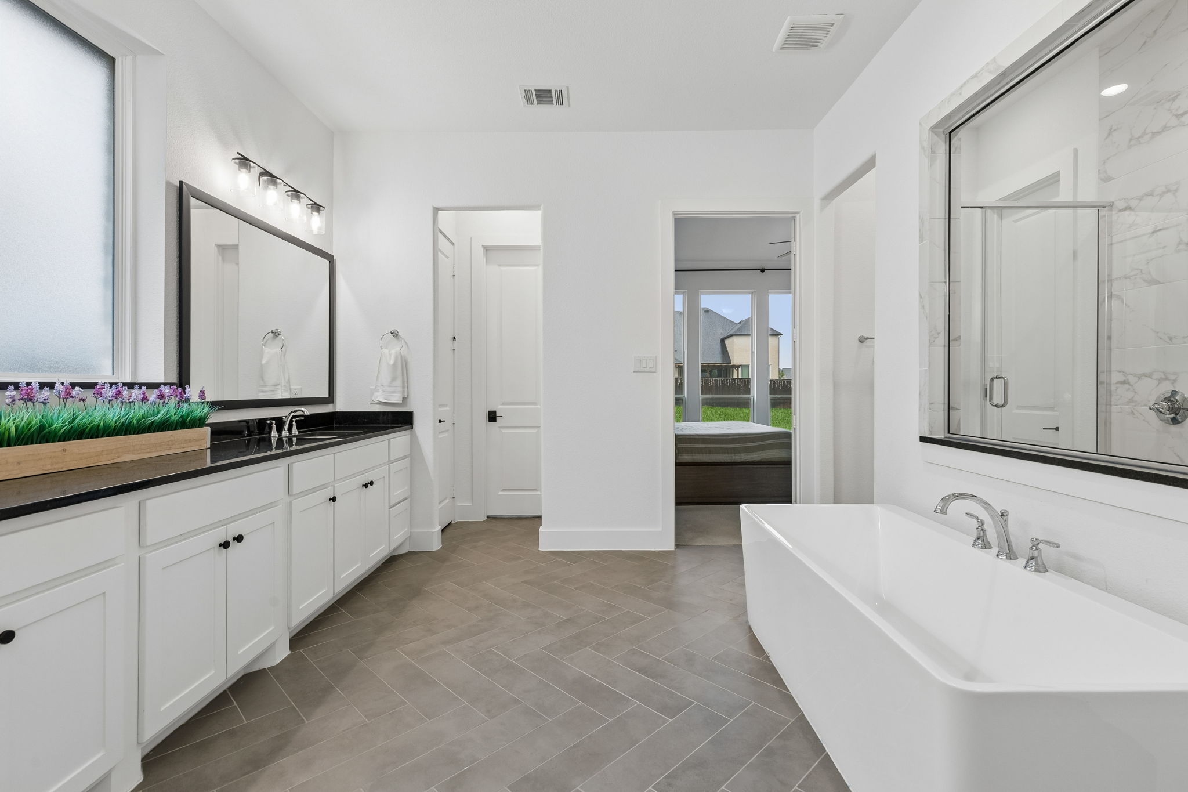
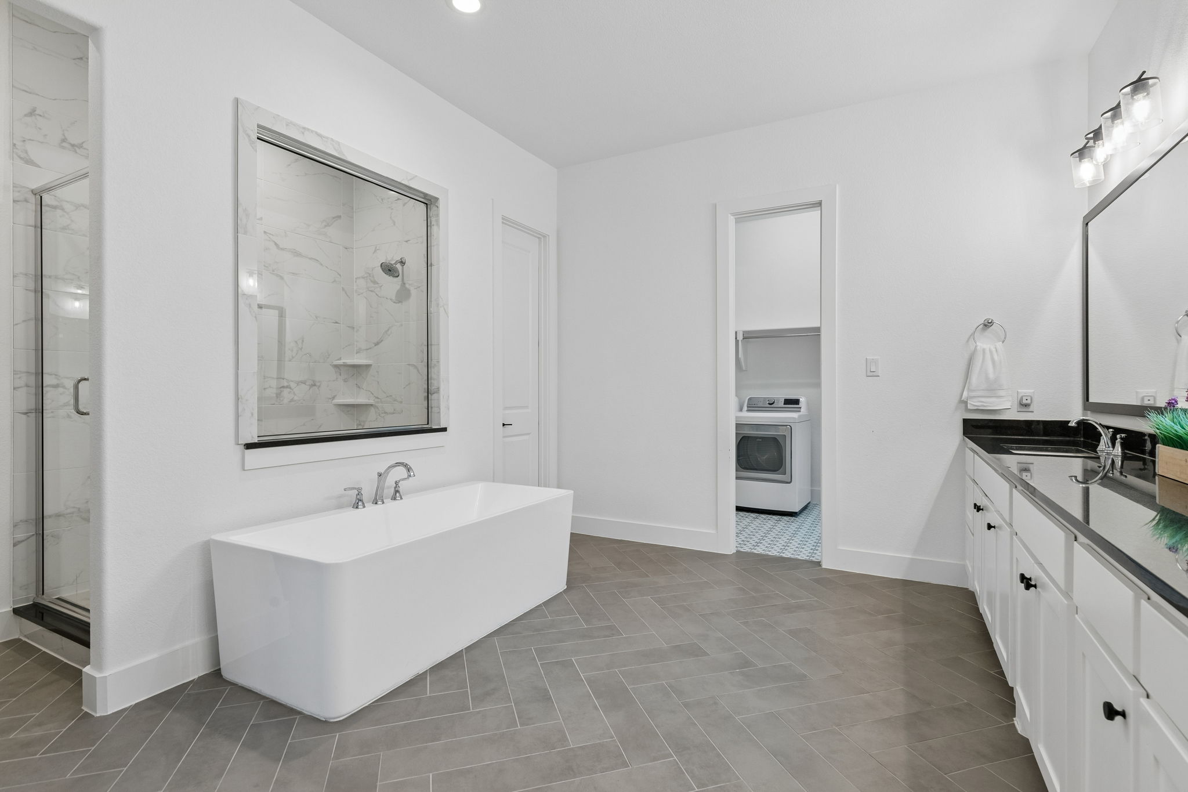
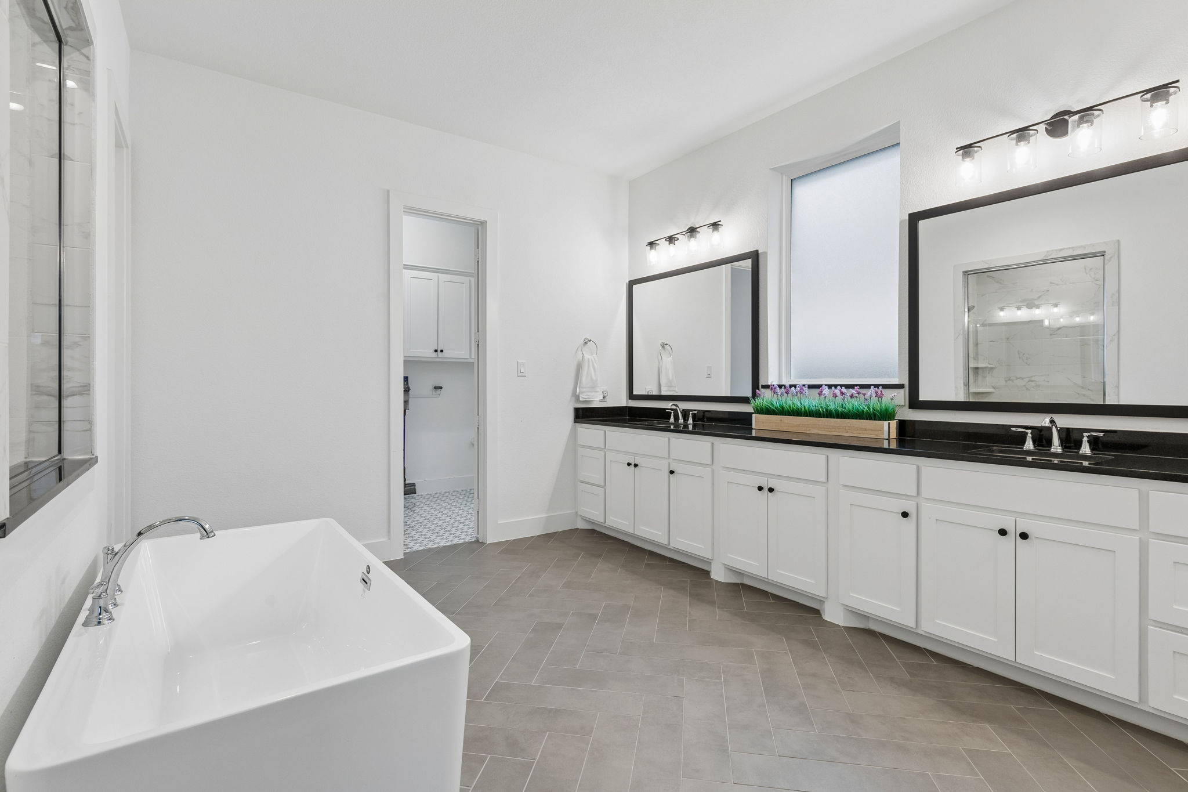
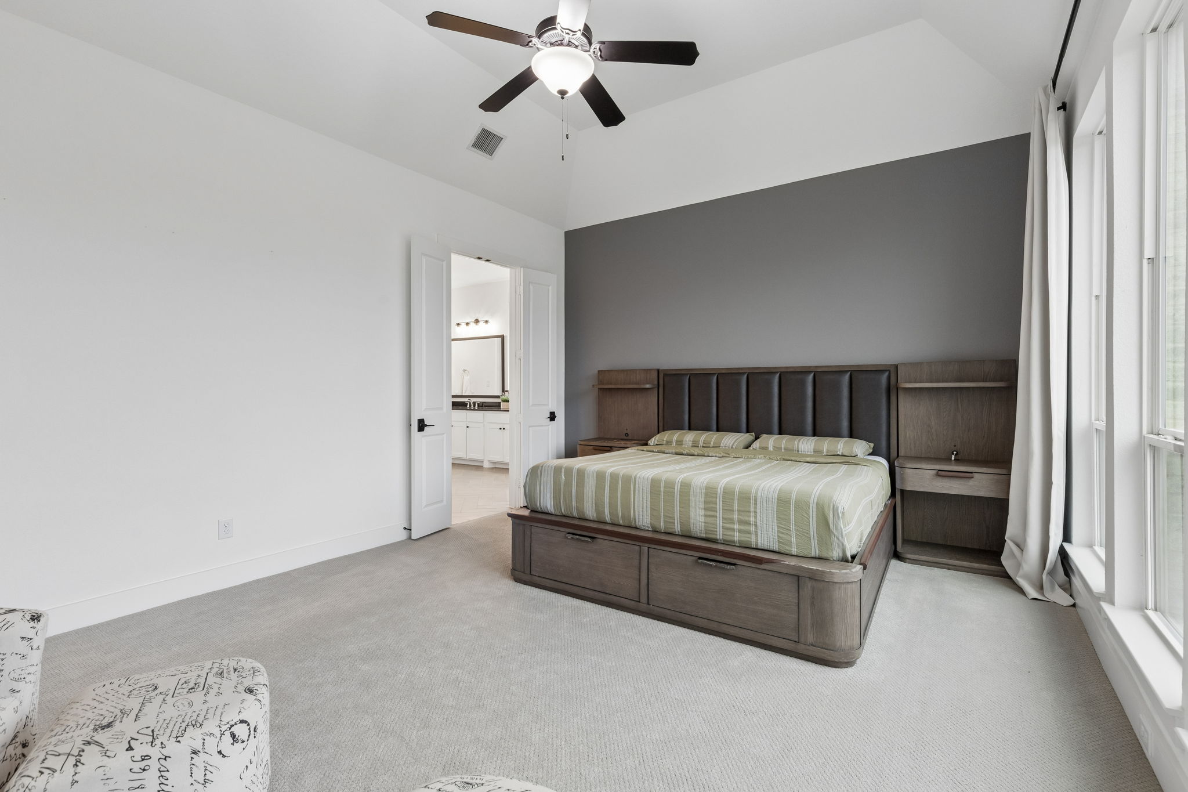
The primary suite offers a private retreat with a freestanding soaking tub, dual vanities, walk in closet and upgraded tile finishes extending through the shower and bath area.
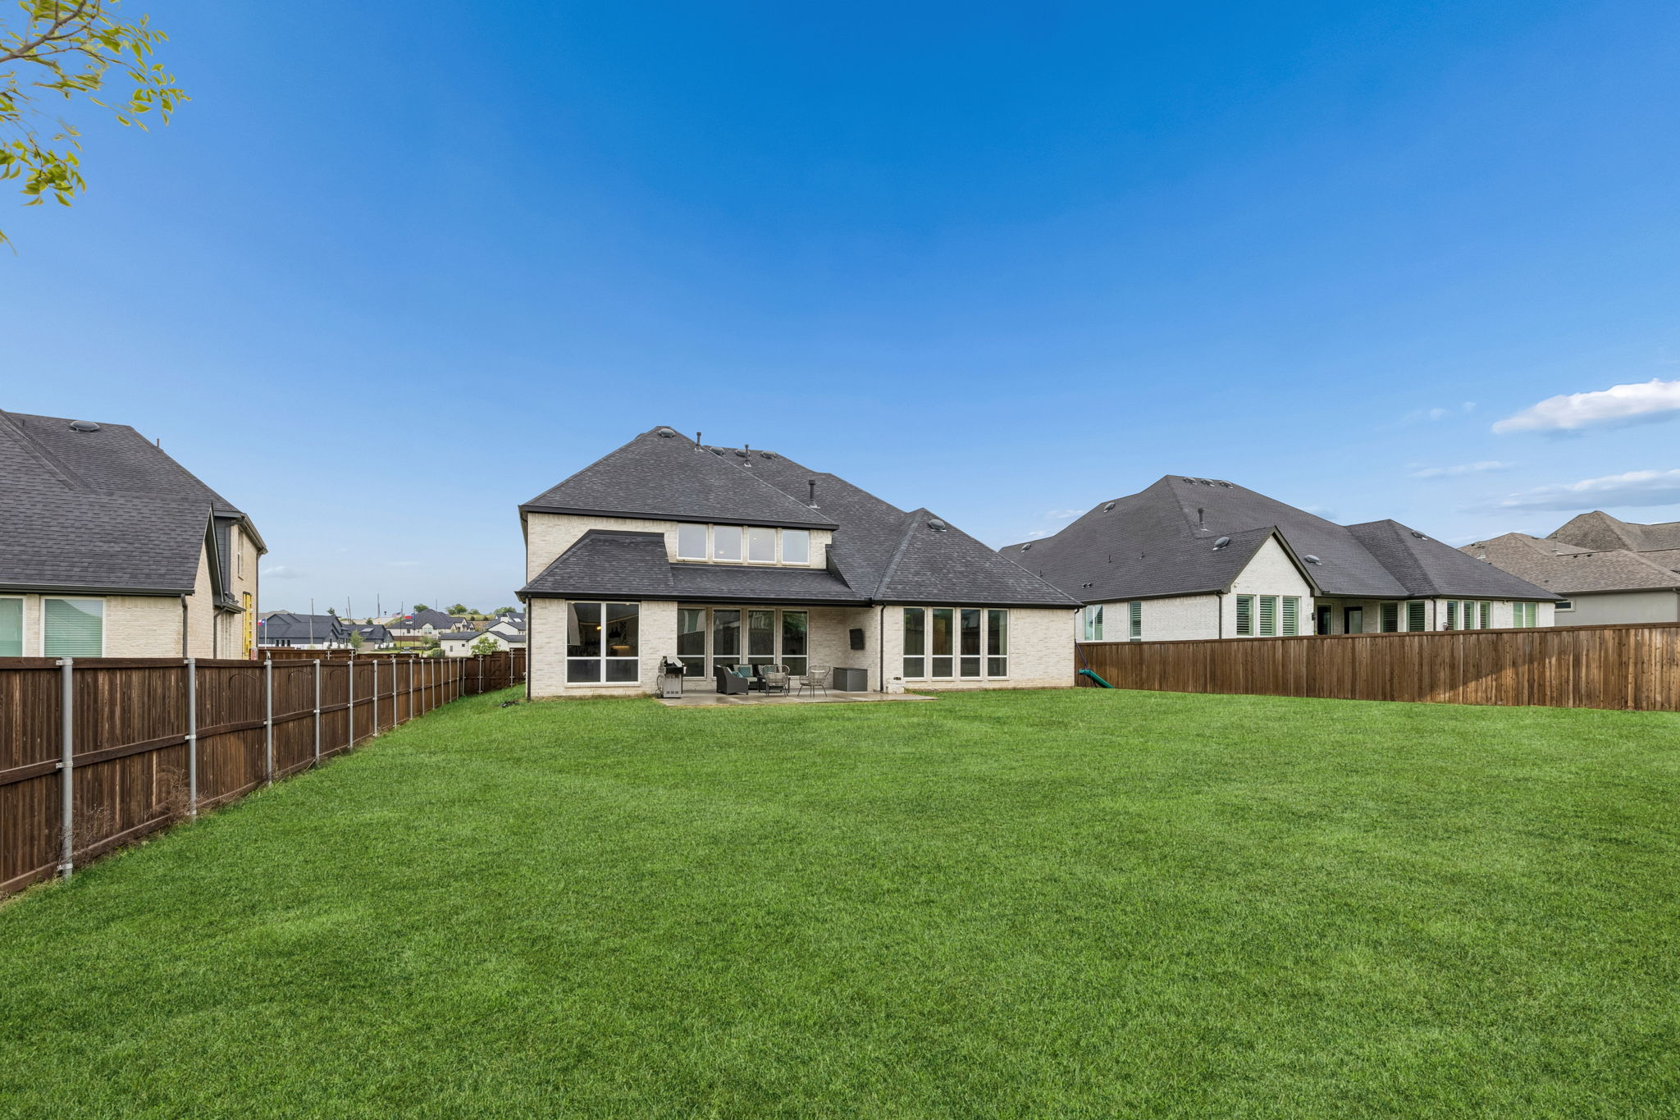
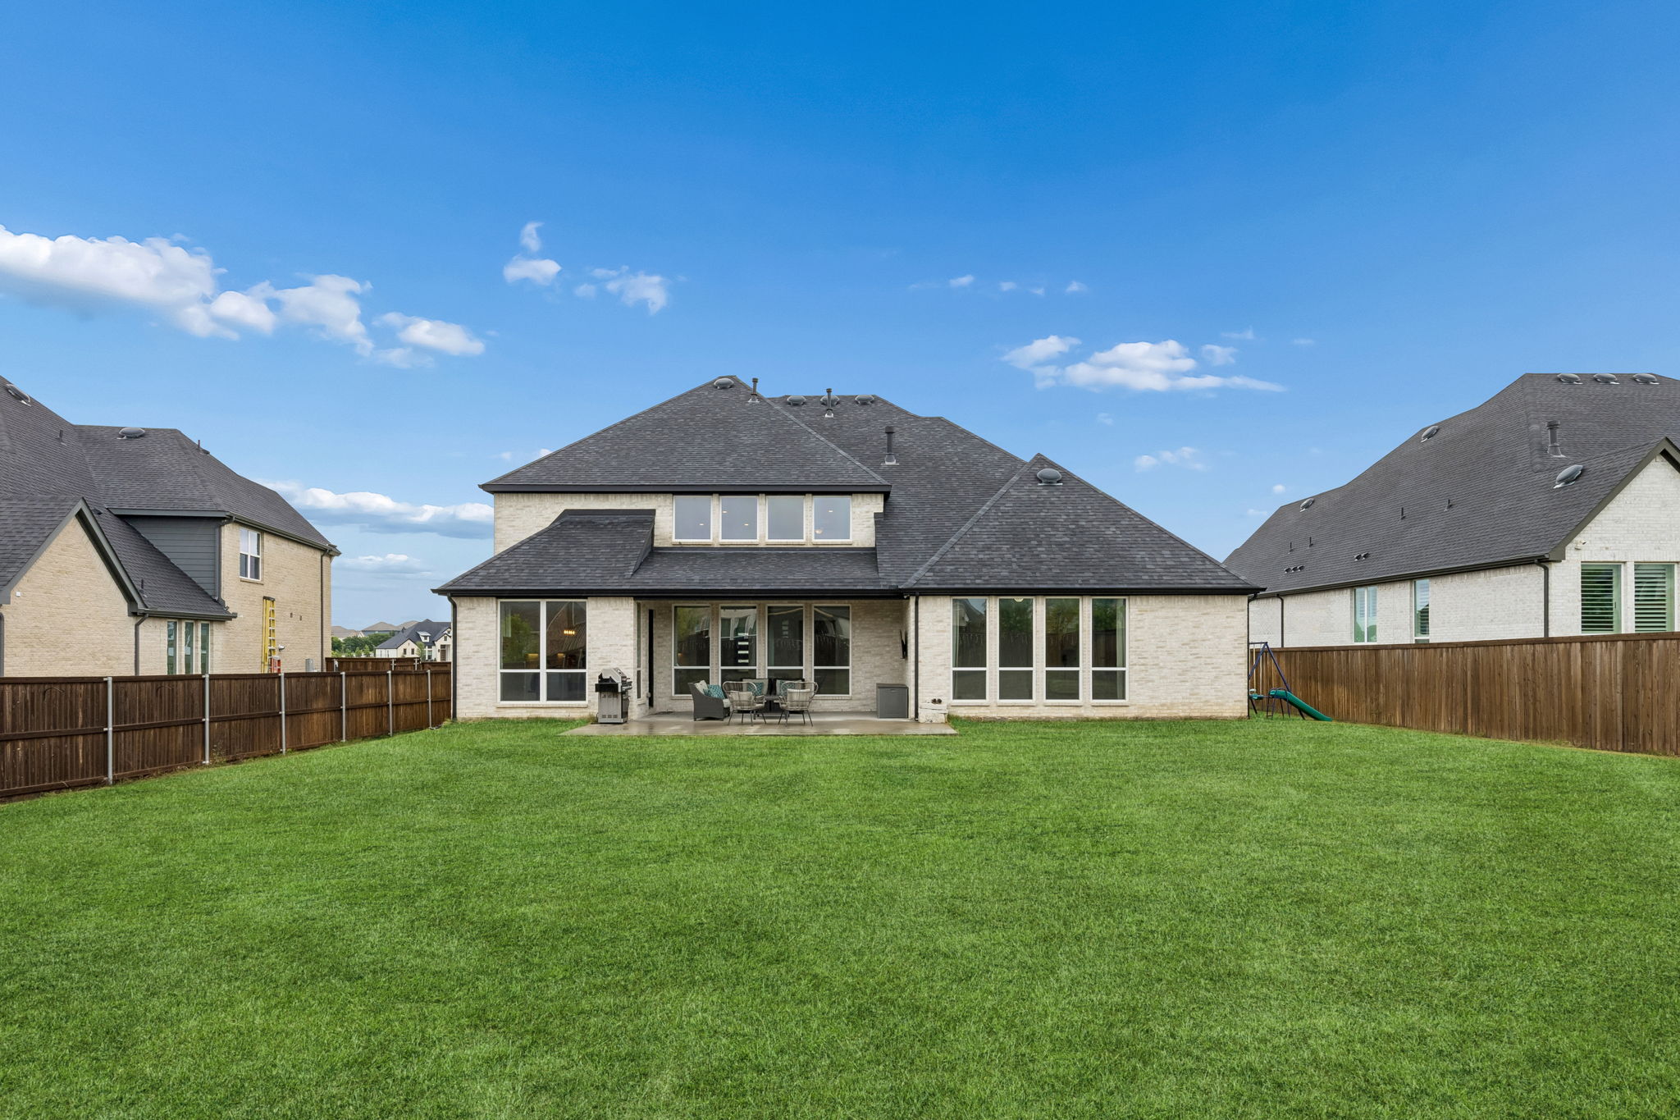
Outdoor living is designed for both relaxation and entertaining with an extended covered patio featuring a gas line for grilling and outdoor cooking.
Additional exterior features include an upgraded elevation, extended concrete patio space, exterior outlets and thoughtful design elements that enhance both function and curb appeal.
The larger lot size provides additional outdoor space and flexibility compared to many homes in the area.
Common Questions About 566 Broadleaf Way in Haslet, TX:
566 Broadleaf Way is zoned to Northwest ISD, including Haslet Elementary School, CW Worthington Middle School, and V R Eaton High School. Northwest ISD continues to be one of the strongest drivers of buyer demand throughout Haslet and the surrounding north Fort Worth area.
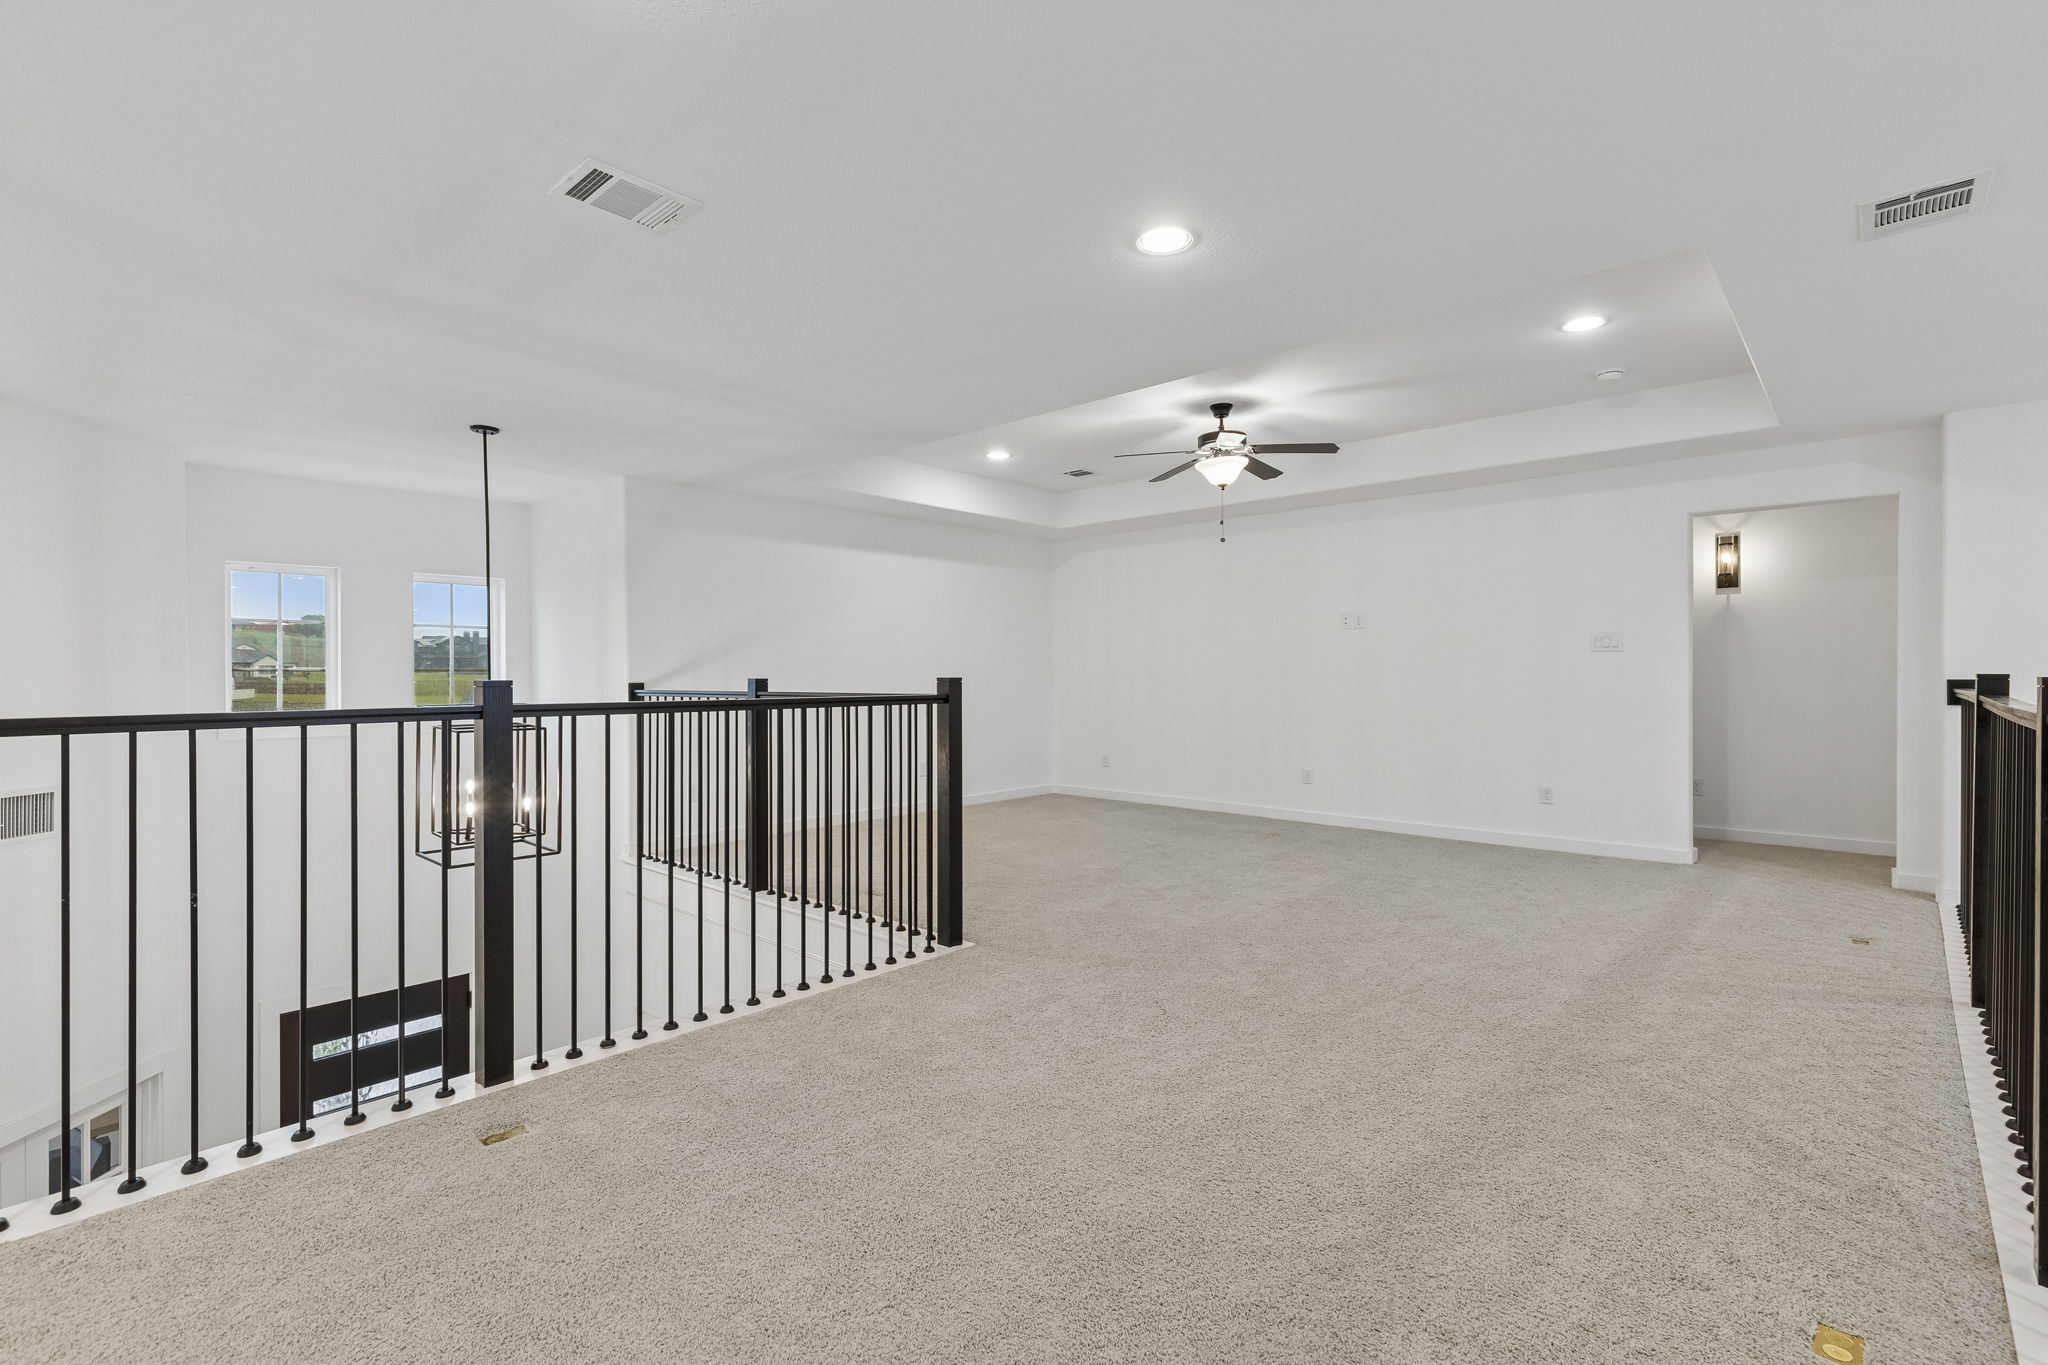
This American Legend home offers approximately 4,022 square feet with 4 bedrooms, 4 full bathrooms, 1 half bathroom, and a two-story layout designed for both entertaining and everyday functionality.
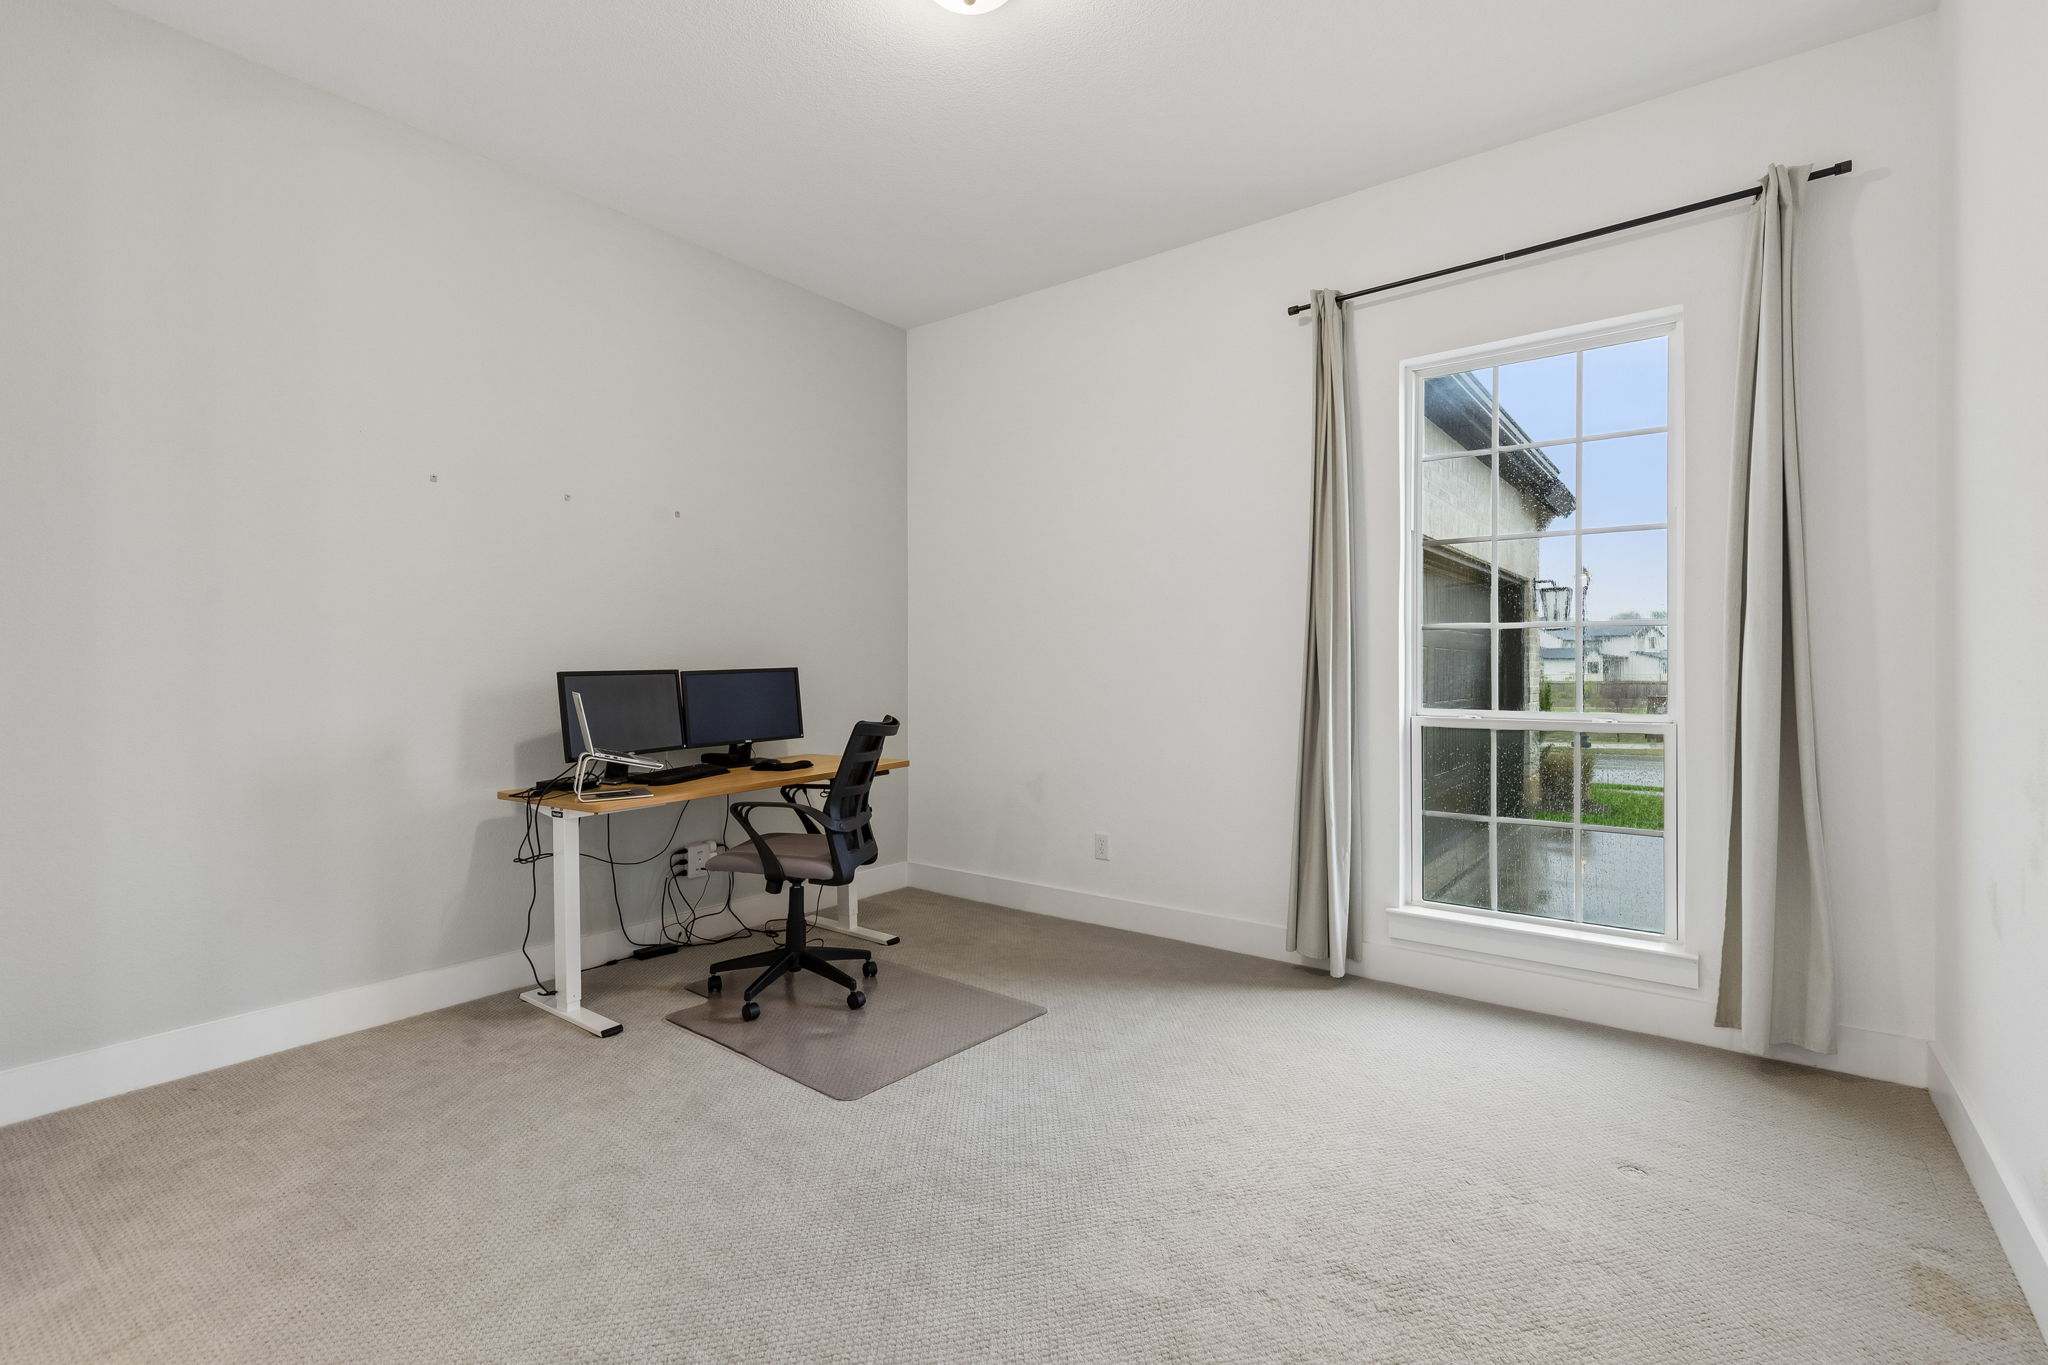
One of the standout features of this home is the layout flexibility. In addition to the primary suite, two secondary bedrooms include private ensuite bathrooms, creating ideal separation for guests, multigenerational living, or long-term comfort.
The kitchen was designed as a focal point of the home and includes quartz countertops, a seamless quartz slab backsplash extending to the cabinetry, an apron-front farm sink, large island, upgraded cabinetry, under-cabinet lighting, and a vent hood for elevated style and functionality.
Yes. The home includes a first-floor media room with surround sound prewire, creating a dedicated entertainment space that supports movie nights, gaming, sports viewing, or flexible bonus living space.
Outdoor living includes an extended covered patio with a gas line for grilling and outdoor cooking, additional concrete patio space, exterior outlets, upgraded elevation details, and a larger 0.34-acre lot that provides more outdoor flexibility than many nearby homes.
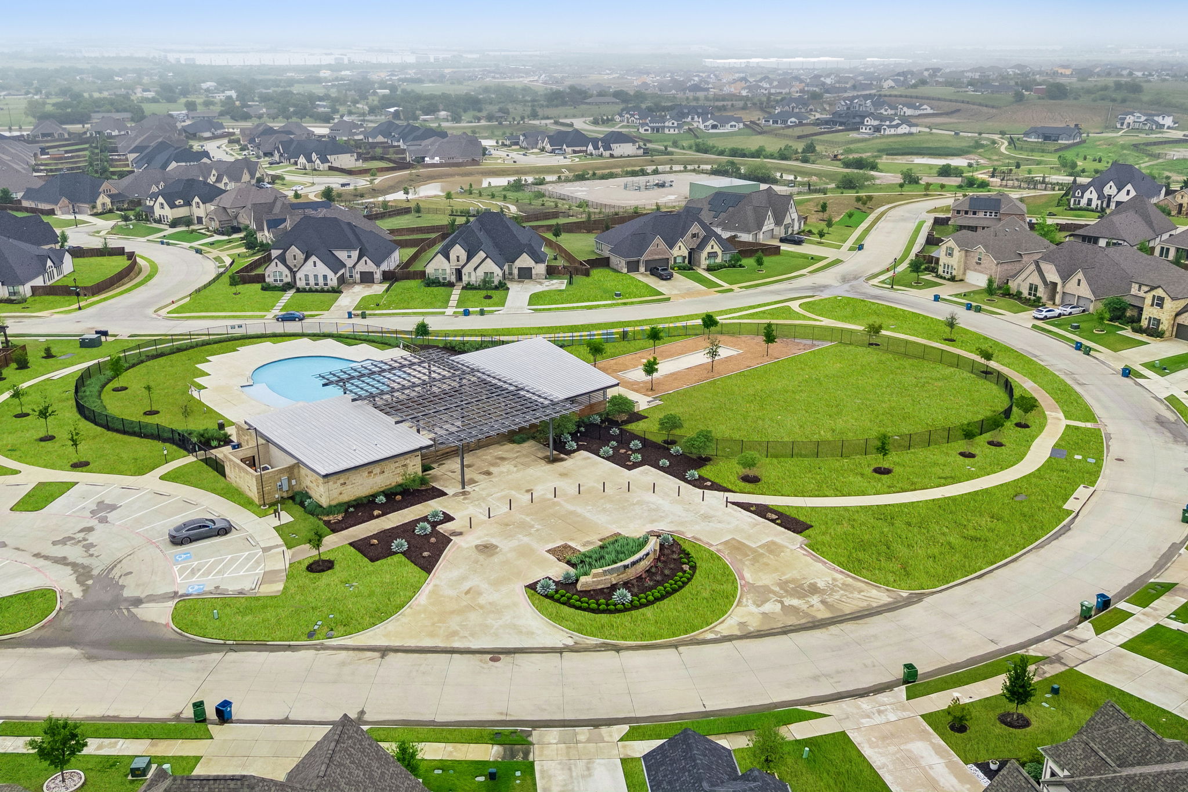
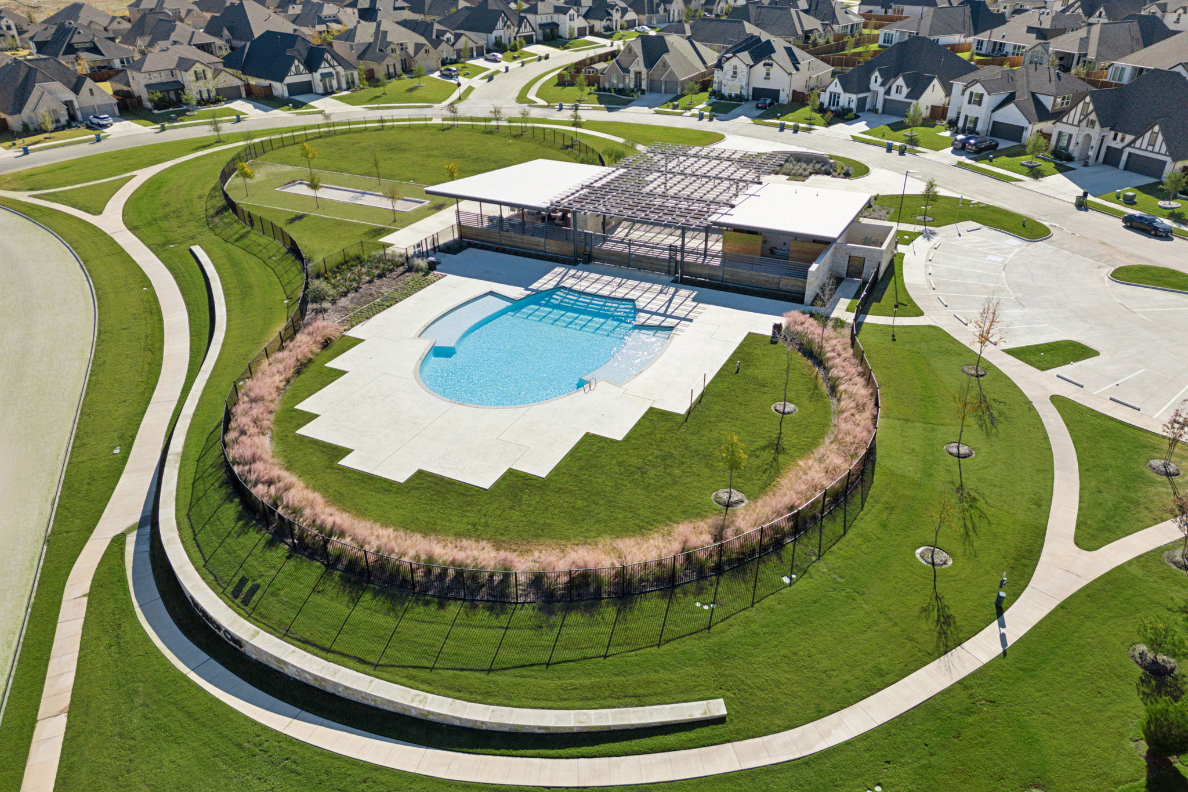
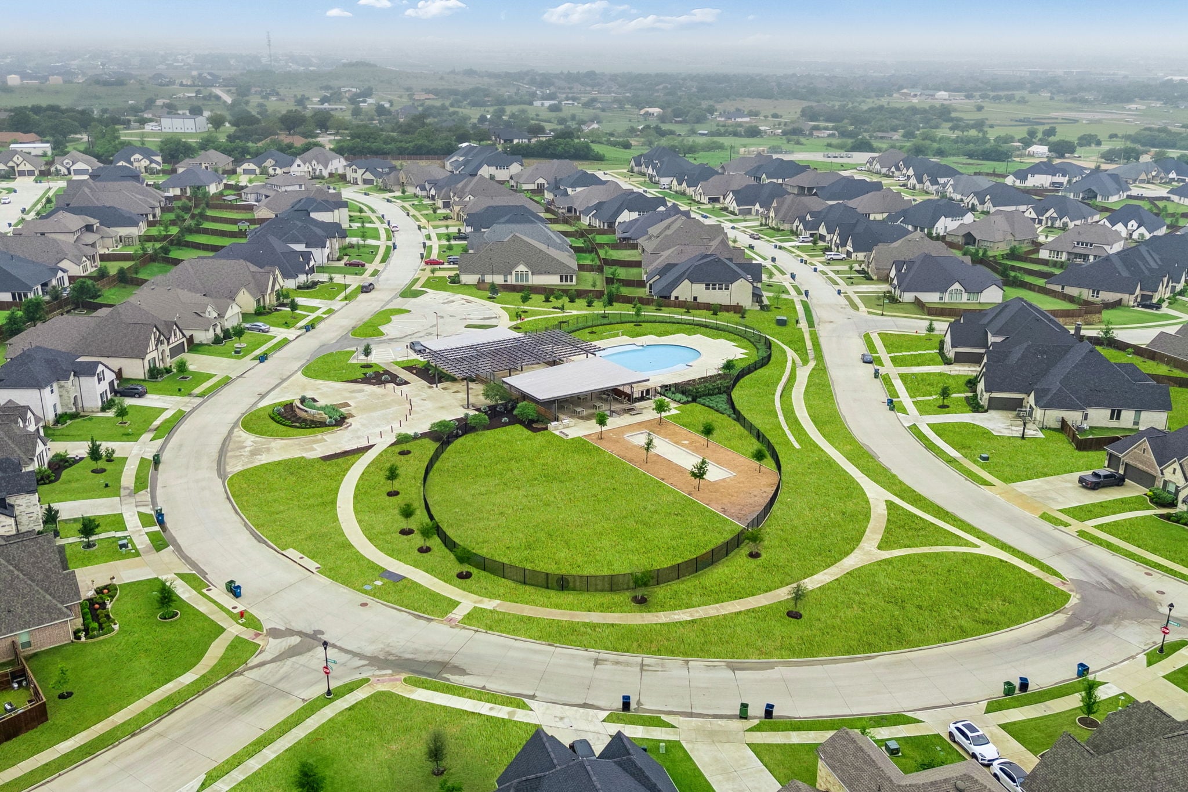
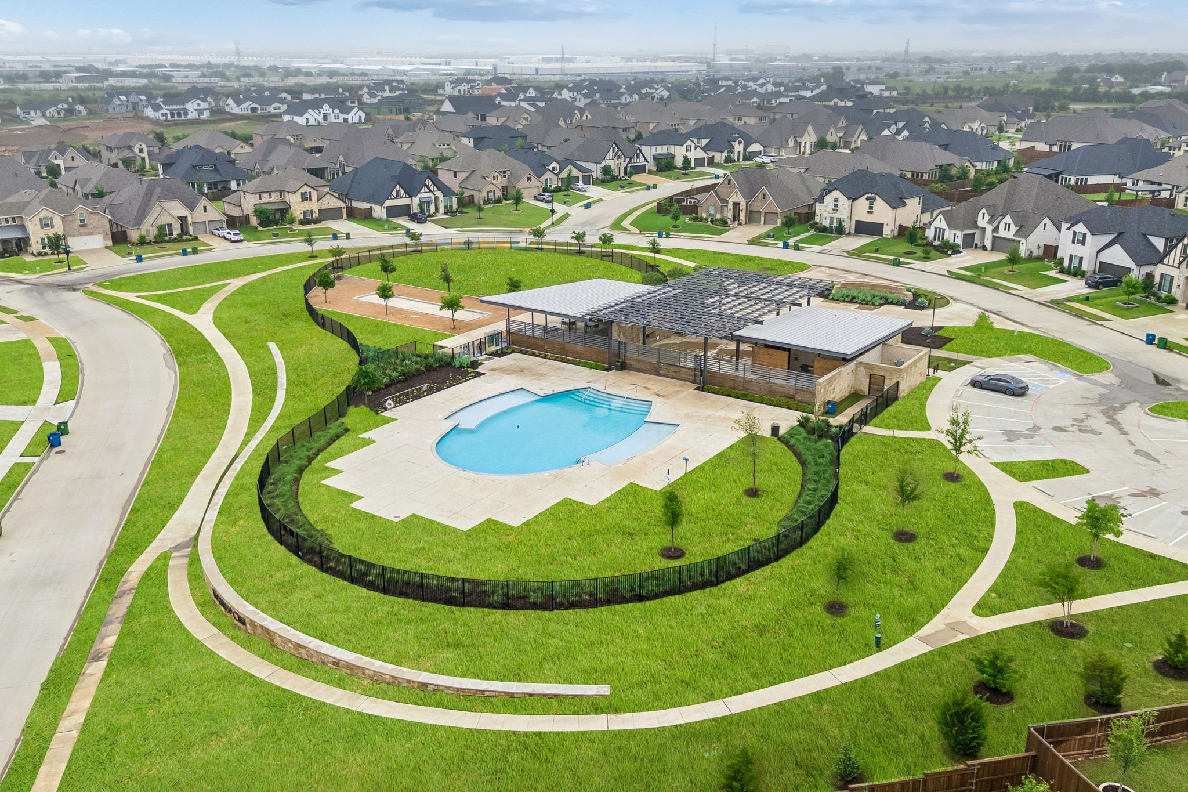
Watercress offers resort-style amenities including pools, walking trails, playgrounds, green spaces, and community gathering areas. The neighborhood continues attracting buyers looking for newer homes, larger lots, and a strong lifestyle-focused environment in Haslet.
Alliance Town Center is approximately 10 minutes away and provides extensive shopping, dining, entertainment, and retail convenience. The location also offers convenient access to Tanger Outlets, Texas Motor Speedway, and Eagle Mountain Lake.
The home offers convenient access to Interstate 35W, Highway 114, Loop 820, and US 287, allowing for easier commuting toward Fort Worth, Alliance, DFW Airport, Southlake, and other major employment centers throughout the Metroplex.
Haslet continues attracting buyers because of its combination of newer construction communities, larger lot sizes, Northwest ISD schools, and proximity to the Alliance corridor. Buyers looking for more space and long-term growth potential frequently target the Haslet area.
Yes. Major employers including Amazon, FedEx, Charles Schwab, and the broader Alliance business corridor are located within a short drive, making the location especially convenient for commuting and long-term employment accessibility.
Elite Realty Group at Redfin specializes in Haslet, north Fort Worth, Keller, and surrounding Northwest ISD communities. With extensive experience in new construction, luxury homes, and market strategy throughout the Alliance corridor, our team provides local insight and guidance designed to help clients move confidently throughout the Haslet market.
Watercress offers a resort style community environment with amenities designed for active living and connection.
Residents enjoy access to:
Nearby conveniences include Alliance Town Center, Tanger Outlets, Texas Motor Speedway, Eagle Mountain Lake, Twin Points Park and Lake Worth Beach. Dining, retail and entertainment options throughout the Alliance corridor provide additional lifestyle convenience.
Zoned schools include Haslet Elementary, CW Worthington Middle School and V R Eaton High School within Northwest ISD.
Haslet continues to grow as one of the most desirable areas in north Fort Worth due to its combination of newer construction, larger lot sizes and convenient access to major highways and employment centers.
The proximity to the Alliance corridor, along with continued commercial and residential development, has made Haslet a strong choice for buyers seeking space, value and long term growth potential. Northwest ISD remains a key driver of demand in this area.
How's the market?
The market remains strong, with high demand and low inventory. Whether you're just exploring or ready to sell, the right insights can help you move forward with confidence.

Interested in
Don’t just take our word for it, schedule your private tour today and get a true feel for the layout, features, and charm of this home. I’ll make sure your visit is smooth, informative, and tailored to your needs.
Fill in your details and we will contact you to confirm a time.
We encourage you to take a few seconds to fill out your information so we can send you exclusive updates for this listing!
Share My QR |
|